
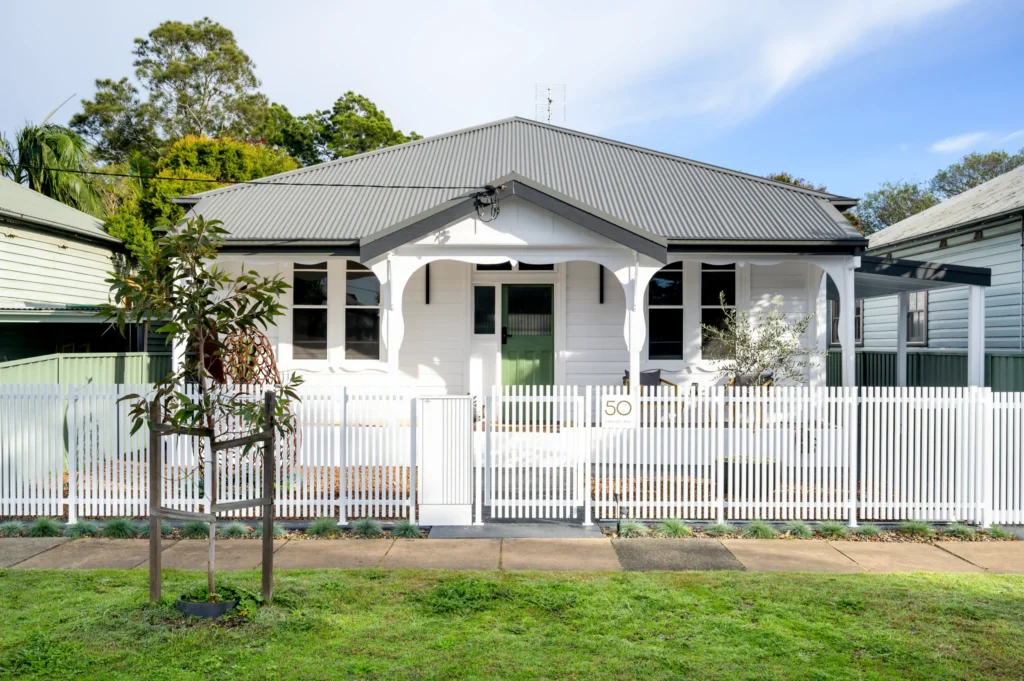
One of the things I enjoy about working on older homes is the detail. The timber floors, generous ceilings, original windows and the care that went into building them. Often, those are the same things that made the owners fall in love with the house in the first place.
But you can love an older home and still find parts of it frustrating to live in. The kitchen might be tucked away from everyone, the rear rooms might be dark, or the layout just doesn’t work for your family anymore.
For me, a good renovation starts with understanding both sides of that: what you love about your home and what you need to change. From there, we can work with your architect or designer to make it more comfortable and practical while still keeping its characte
Understand what gives your home its character
Before getting too far into plans, I’d encourage you to spend some time thinking about what you’d miss if it were gone.
Some things are obvious, like a fireplace, original floorboards or decorative ceilings. Others are more about how a room feels. It could be the proportions or the fact that it’s a quiet spot away from the rest of the house.
These are useful things to tell your designer and builder. We can assess the building itself, but knowing which parts matter to you helps us understand where to take particular care.
It’s also worth looking at when different parts of the house were built. An awkward rear addition may be causing most of the problems, while the original front rooms still work well. You don’t necessarily need to change both.
Start with how you want to live
When we talk about what you want from a renovation, the everyday details are useful. You might want to cook dinner while the kids do their homework nearby, fit everyone around the dining table or have somewhere quiet to sit and read. That tells us more about what you need than simply saying you’d like an open-plan layout.
I wouldn’t assume you need more space before looking carefully at the space you already have. Moving a doorway or giving a room a different purpose can sometimes make a bigger difference than you’d expect.
The same goes for removing walls. Separate rooms can be useful, particularly in a family home. Keeping bedrooms or a quieter living room towards the front, with shared kitchen and living areas at the rear, may suit you better than opening everything up.
We’ve explored this further in our guide to open vs closed floor plans – the right balance comes down to how your household uses the home.
Retain and repair the details that matter
I wouldn’t remove an original timber window or door simply because it needs some attention. It’s worth understanding its condition and whether it can be repaired first. The same applies to floorboards and decorative plasterwork, which may benefit from specialist restoration.
When something does need replacing, getting the details right matters. For example, the profile of a new architrave or the way new flooring meets existing boards might seem like a small decision, but you notice those things in the finished home.
There’s also a practical side to retaining original features. Floors need protection during construction, and restoration work needs to happen in the right sequence. Those things need to be allowed for before work begins.
Of course, keeping something isn’t always practical, quite often a feature is too damaged or can’t perform as it needs to, in which case we’ll talk through the options. The important thing is understanding what can reasonably be saved before deciding to remove it.
Give the old and new parts of your home room to be themselves
When extending an older home, I don’t think you need to make every room look like it was built at the same time. Some of the best results come from respecting the original rooms and allowing the new spaces to have their own identity.
Keep what works at the front
The original front rooms often have generous proportions and details worth keeping. If they work well as bedrooms, a study or a separate living room, there may be little reason to substantially change them.
I’d look at how those rooms could be repaired and refreshed before assuming they need to be opened up or modernised. They can continue to give the home its character while the extension provides the spaces you’re missing.
Use the hallway to connect the two
In a home with a central hallway, that existing layout can provide a natural connection between the original rooms and a new addition at the rear.
Working with your architect or designer, we can consider where that transition happens and how the floor levels, ceiling heights and openings relate. Getting those details right helps you move comfortably between the two parts of the house, even when their styles are quite different.
Let the extension respond to how you live now
A rear extension gives you an opportunity to introduce a more generous kitchen and living area, larger openings and a stronger connection to the garden.
It doesn’t necessarily need the same cornices, skirtings or window styles as the original house. I’d rather see materials and proportions that complement the existing home than copy details simply to make everything match.
The important thing is considering the whole home together, so the original rooms and the new addition each work well and feel connected.
Plan for the condition of the existing home
Previous alterations, the condition of the structure, moisture issues and older plumbing or wiring can all influence a renovation. It’s worth investigating these as early as possible, along with any heritage or planning requirements.
We also need to consider how improvements such as insulation and ventilation will work with the existing construction.
Even with careful preparation, we can’t see everything behind a wall or beneath a floor before work begins. I think it’s important to be open about that from the start, so you understand where there may be uncertainty and how it will be managed.
If we uncover an issue during construction, we’ll explain what we’ve found, discuss the options and talk through any impact on the project before moving forward. You should understand what’s happening and why.
Involve your builder while the design develops
My preference is to be involved while the design is still developing. Working alongside your architect or designer gives us the opportunity to discuss construction and costs while there’s still room to adjust the plans.
It helps you make decisions with a clearer understanding of what’s involved, rather than waiting until the design is finished to work through those questions.
If you already have plans, that’s fine too. We can review them together, discuss what you want to achieve and identify anything that needs further attention before construction.
If you’re considering a renovation in Newcastle, contact us and we can talk through your home, your ideas and where to start.