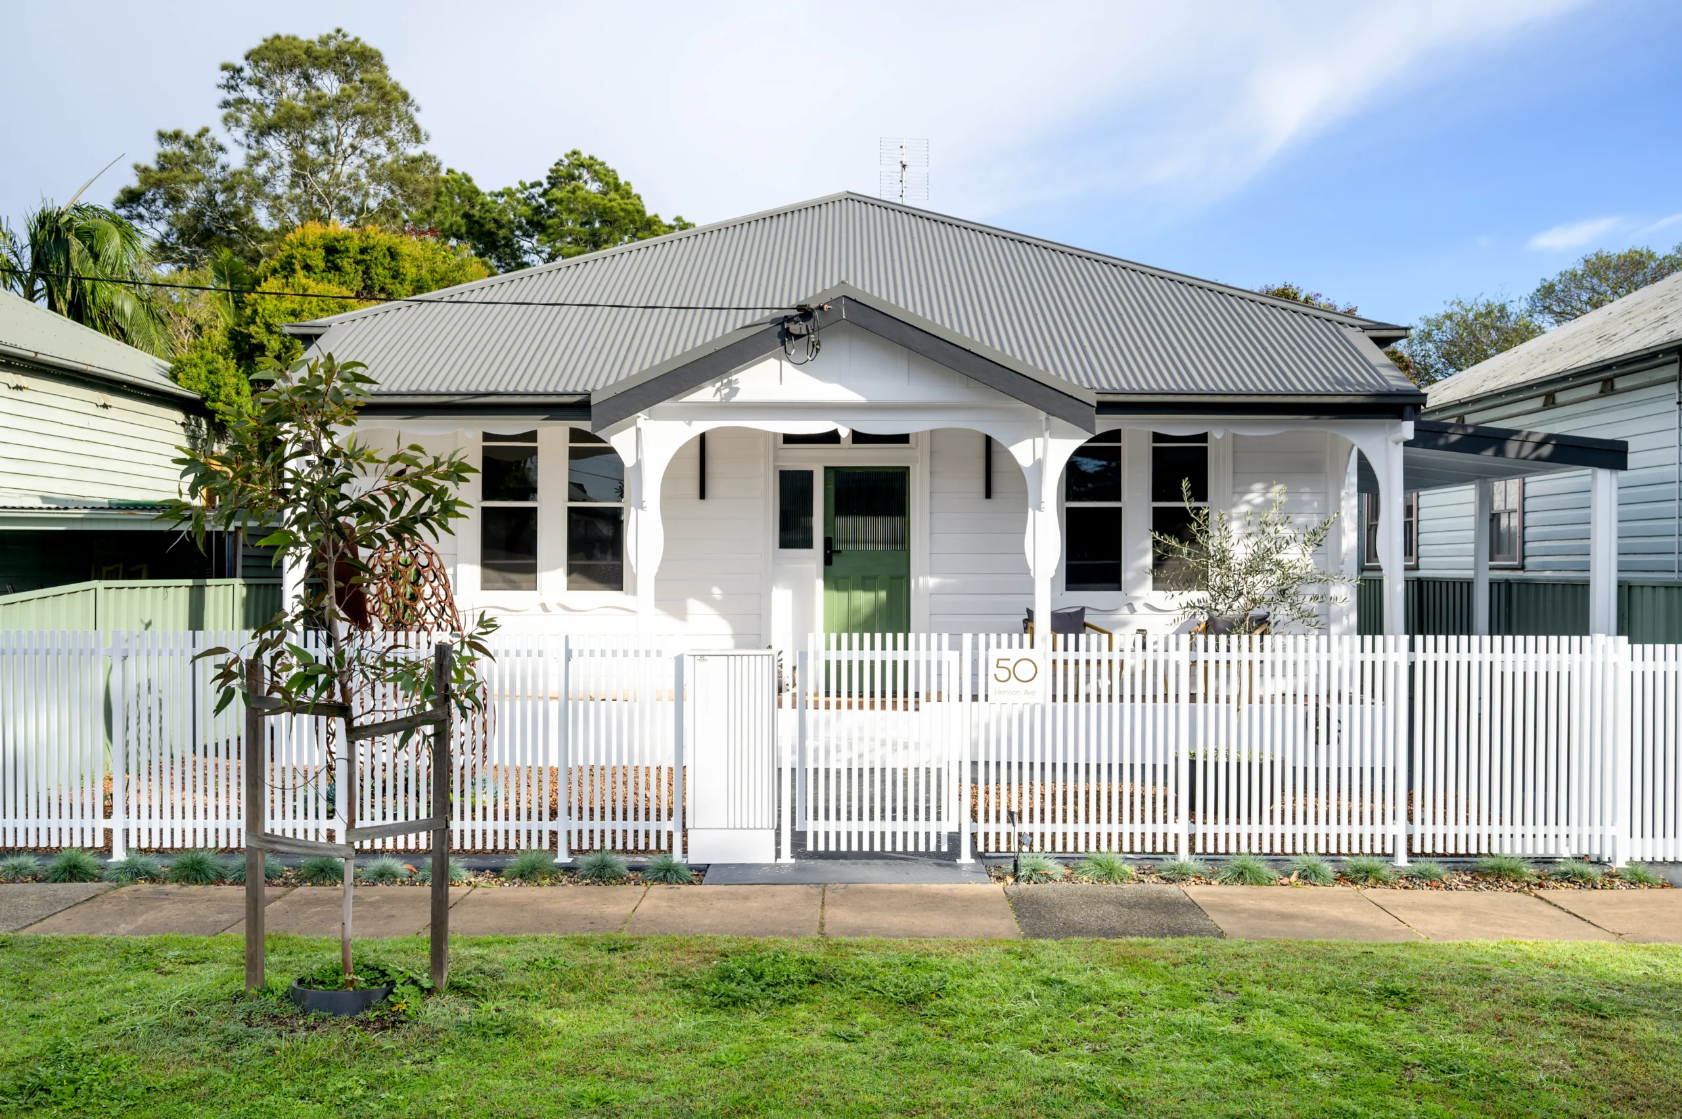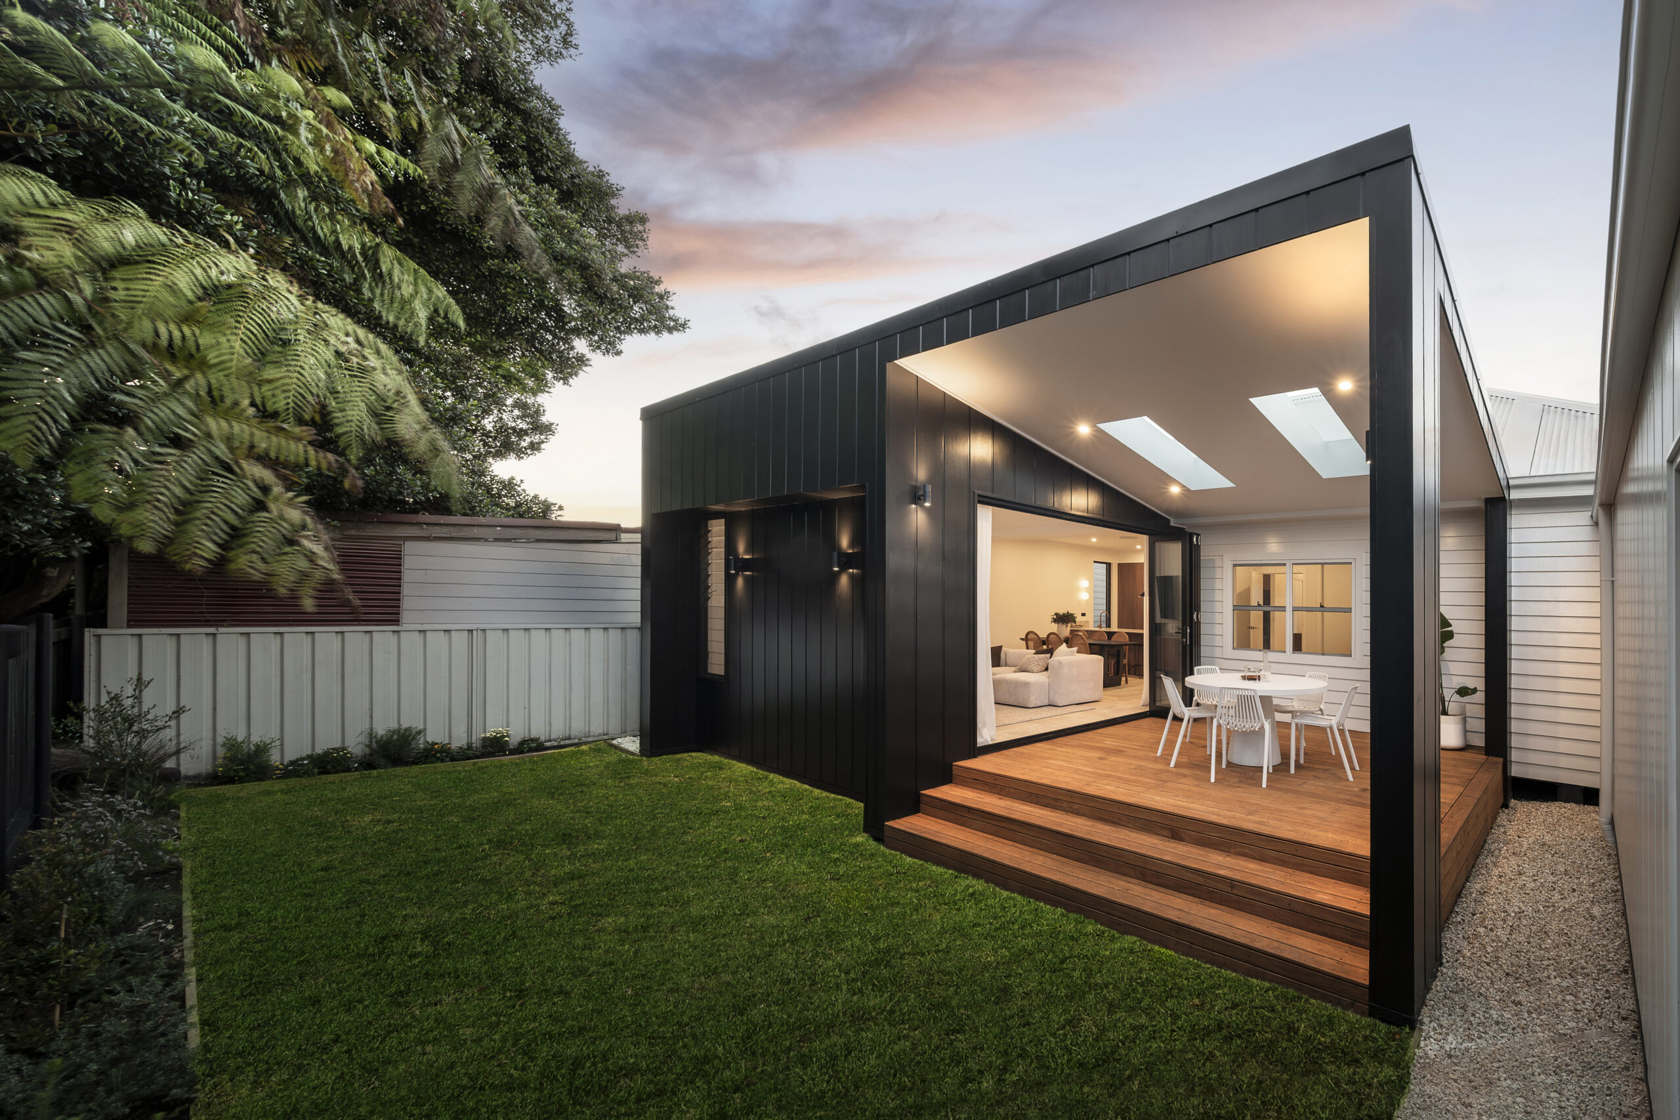
Renovating homes takes experience, sensitivity, and a deep respect for what already exists. At Alchemy Built, we believe your home should evolve with you – adapting to your family’s changing needs while preserving the character and memories that make it yours.
From your first meeting with us, you’ll quickly realise you’re dealing with a team who approaches every renovation with the same level of detail and design thinking as a new build.
We carefully consider proportion, light, and flow to create spaces that not only work better but feel better-connected, balanced, and intuitively functional.
Through thoughtful design, quality materials, and refined craftsmanship, we reimagine your existing home to feel renewed, cohesive, and perfectly attuned to the way your family lives today.
The secret isn’t always more space – it’s better space. We’ve helped transform family homes by:
Perfect for homes that need more than a simple update, improving the layout, functionality and overall feel while making better use of the space you have. If your existing footprint doesn’t give you enough room to work with, we can also look at whether a home extension would be a better fit.
For the more separated layouts commonly found in 1970s homes, we remove or reposition walls to improve flow, bring in more natural light and create more usable living spaces.
Ideal for opening up kitchens and living areas to improve the flow between spaces and create a more functional layout for your everyday living.
For older homes like those in Hamilton and Cooks Hill, we focus on improving how they function while retaining their original character and features.
From older Mayfield cottages that need careful updating to character-filled homes in Lambton that need to adapt to modern family life, every Newcastle renovation comes with its own opportunities and considerations.
Our team has experience working with existing homes across Newcastle, carefully considering their original structure and character while making the changes needed for modern living. Whether it’s opening up an older layout, creating more functional living spaces or updating a home while retaining the features that make it unique, we take a considered approach to every renovation.
From your initial consultation through to final handover, you’ll work directly with Jeff and a team who take the time to understand your home and what you want to achieve with your renovation.
We visit your home to discuss the vision you have for your renovation, understand how you live in your space, and talk through our approach.
If you already have designs, we'll engage with your designer and complete a detailed cost analysis to ensure your project aligns with your goals and budget. If you're just beginning, we can connect you with local architects and designers who we trust and collaborate with regularly.
With detailed drawings and material selections finalised, we’ll manage council approvals and present you with a contract for your review and signing.
We start to bring your plans to life on-site, with open and consistent communication, regular updates and milestone reports. Our goal is to make this process feel exciting, not stressful, so you’ll always know what’s happening and when.
We complete a final walkthrough of your renovated home together, hand over all warranties and care guides, and stay connected for years to come.
Not at all but you are welcome to bring your own plans.
If you’re still in the early stages, we recommend working with us as soon as possible. This allows us to collaborate with your architect or designer to ensure your home is buildable, on budget, and set up for a smooth approval process.
It depends on the scale of your renovation, but in most cases, yes. We work hard to keep your home safe, functional, and liveable throughout the build, and we’ll always talk through expectations with you early. On larger projects, a you may need to temporarily vacate your home to keep things on track – but you’ll never be caught off guard.
We use a two-stage process so you always know where you stand.
We start with a detailed cost analysis, which is a clear price range based on your project’s scope and up-to-date industry pricing.
If this aligns with your vision and budget, we move into your Detailed Proposal: a fully itemised and tailored quote that forms your building contract.
With older homes, there can sometimes be issues that aren’t visible until work begins, such as outdated wiring, plumbing problems, structural damage or previous work that hasn’t been completed correctly. If we uncover something unexpected, we’ll talk you through what we’ve found, explain your options and any impact on the project before moving forward. It’s one of the reasons we recommend knowing what to expect during a major renovation before work begins.
You don’t need to have everything worked out before speaking with us. Getting us involved early can help you understand what’s practical, what may be achievable within your budget and whether there are any construction considerations that could influence the design. We can then work alongside your designer or architect as the plans develop.
It comes down to how you use your home, the existing layout and how much separation you want between different spaces. Open-plan living can improve flow, natural light and connection between rooms, but it isn’t always the best option for every home. We’ll consider how your household uses each space and where opening up or retaining separation makes the most sense. You can also read more in our guide to open vs closed floor plans.